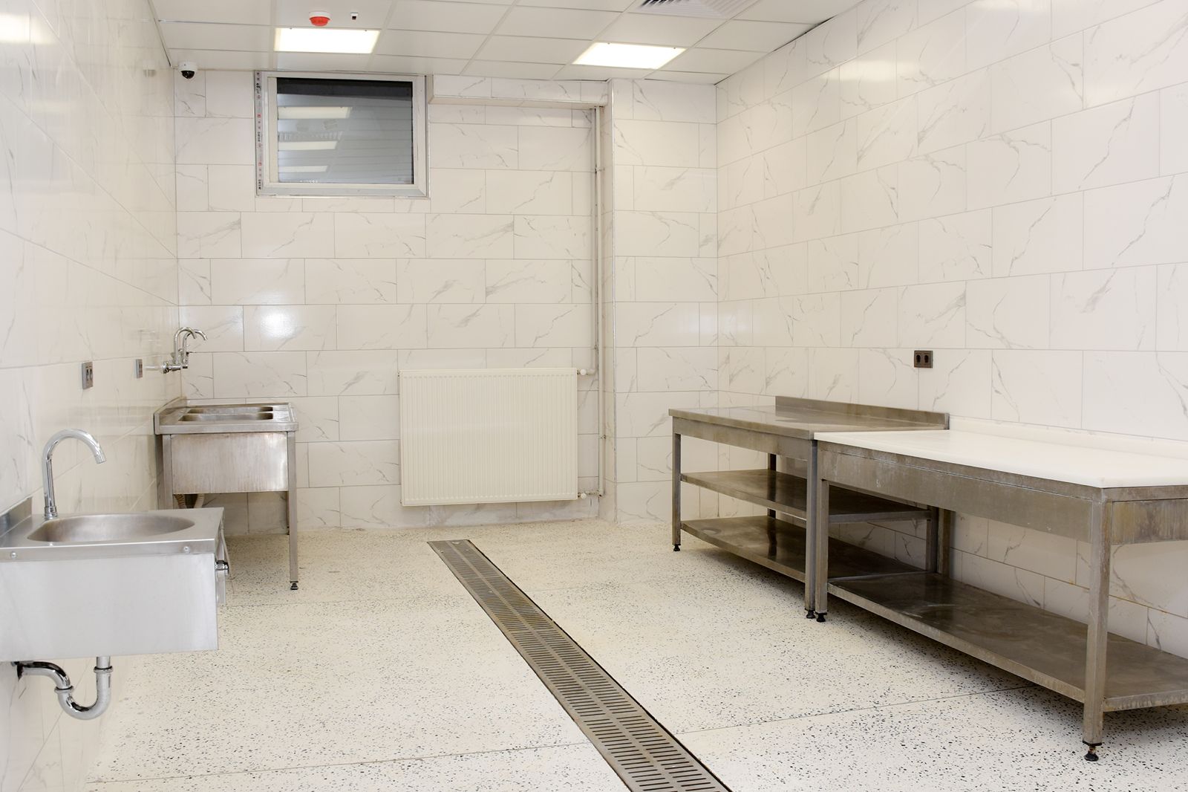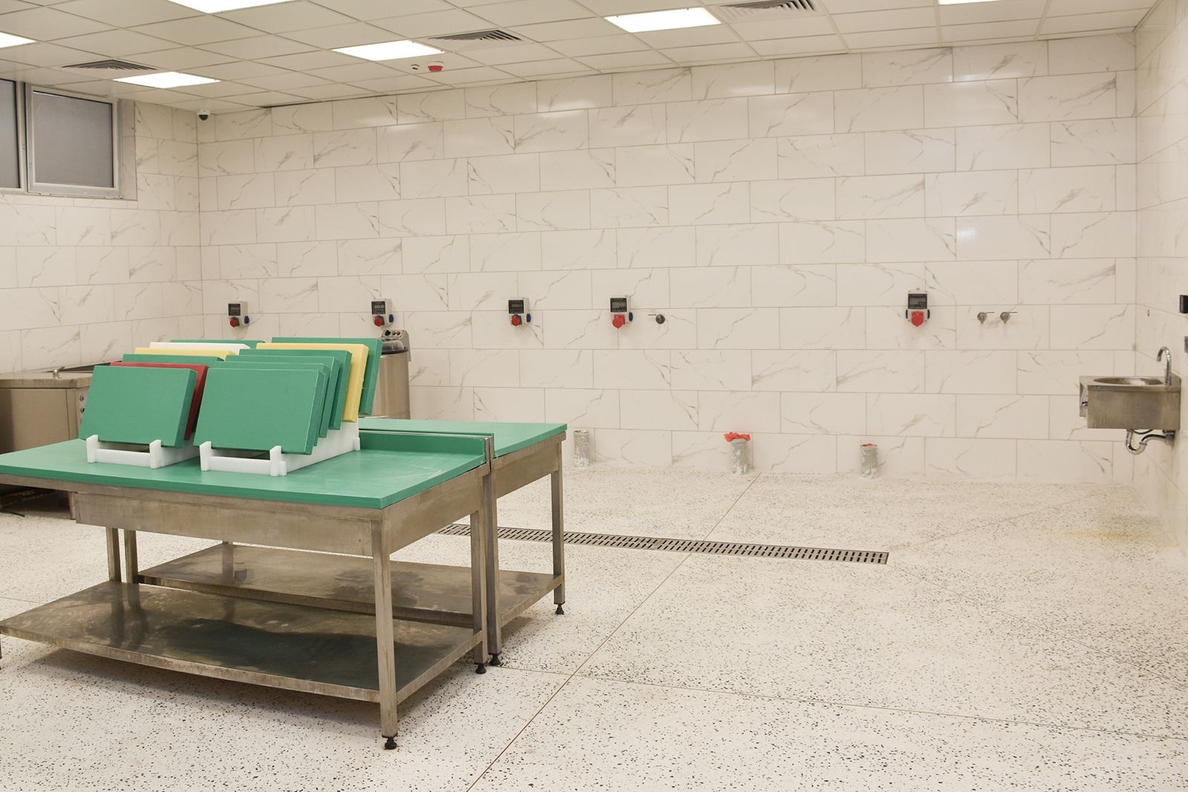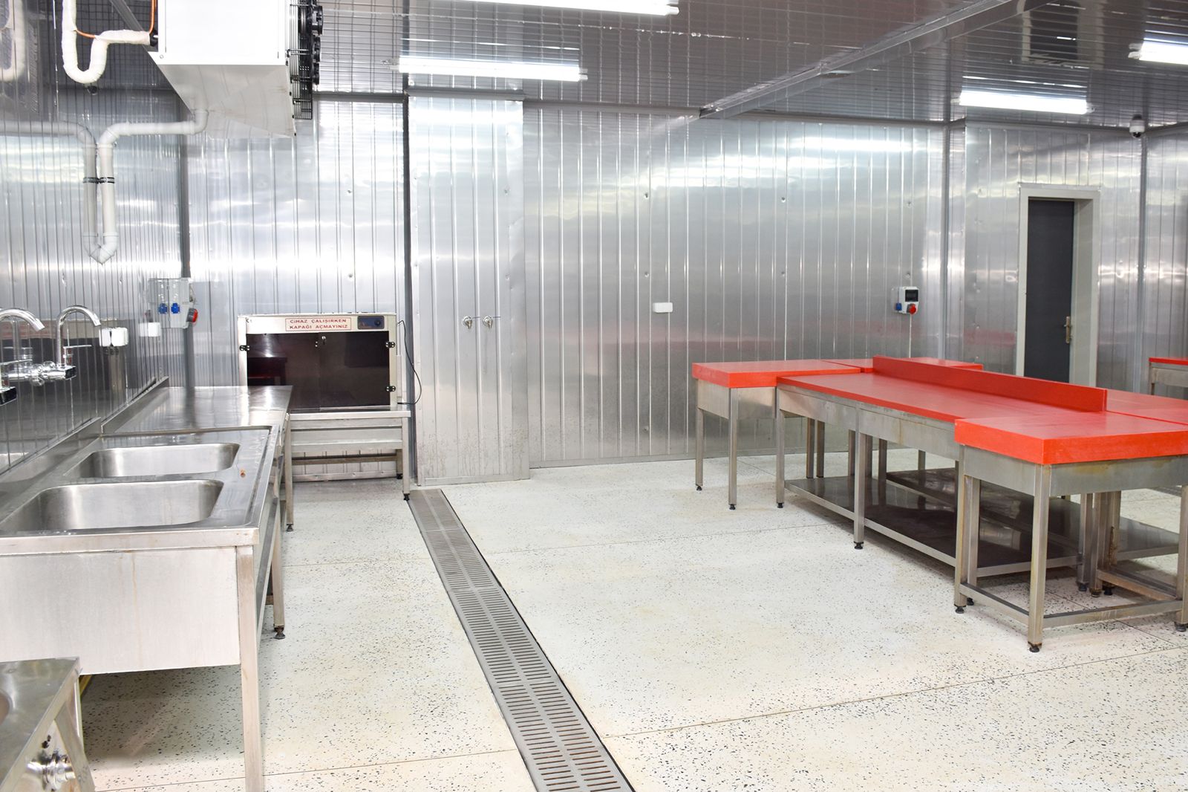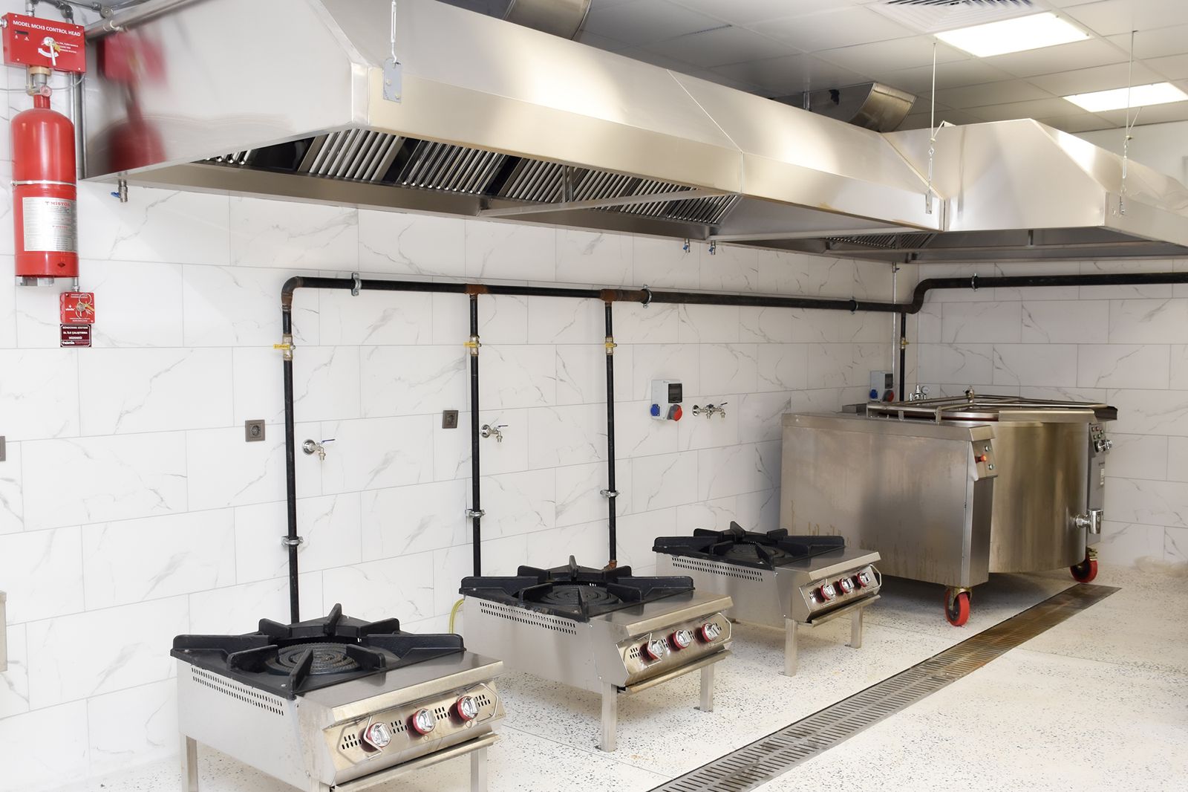
The cafeteria at Hacettepe University’s Beytepe Campus has been reorganized through renovation and modernization works in line with hygiene, safety, efficiency, and sustainability criteria. The works aimed to establish a more hygienic, safe, efficient, and sustainable kitchen infrastructure and to improve the quality and reliability of the meals served to students and staff.
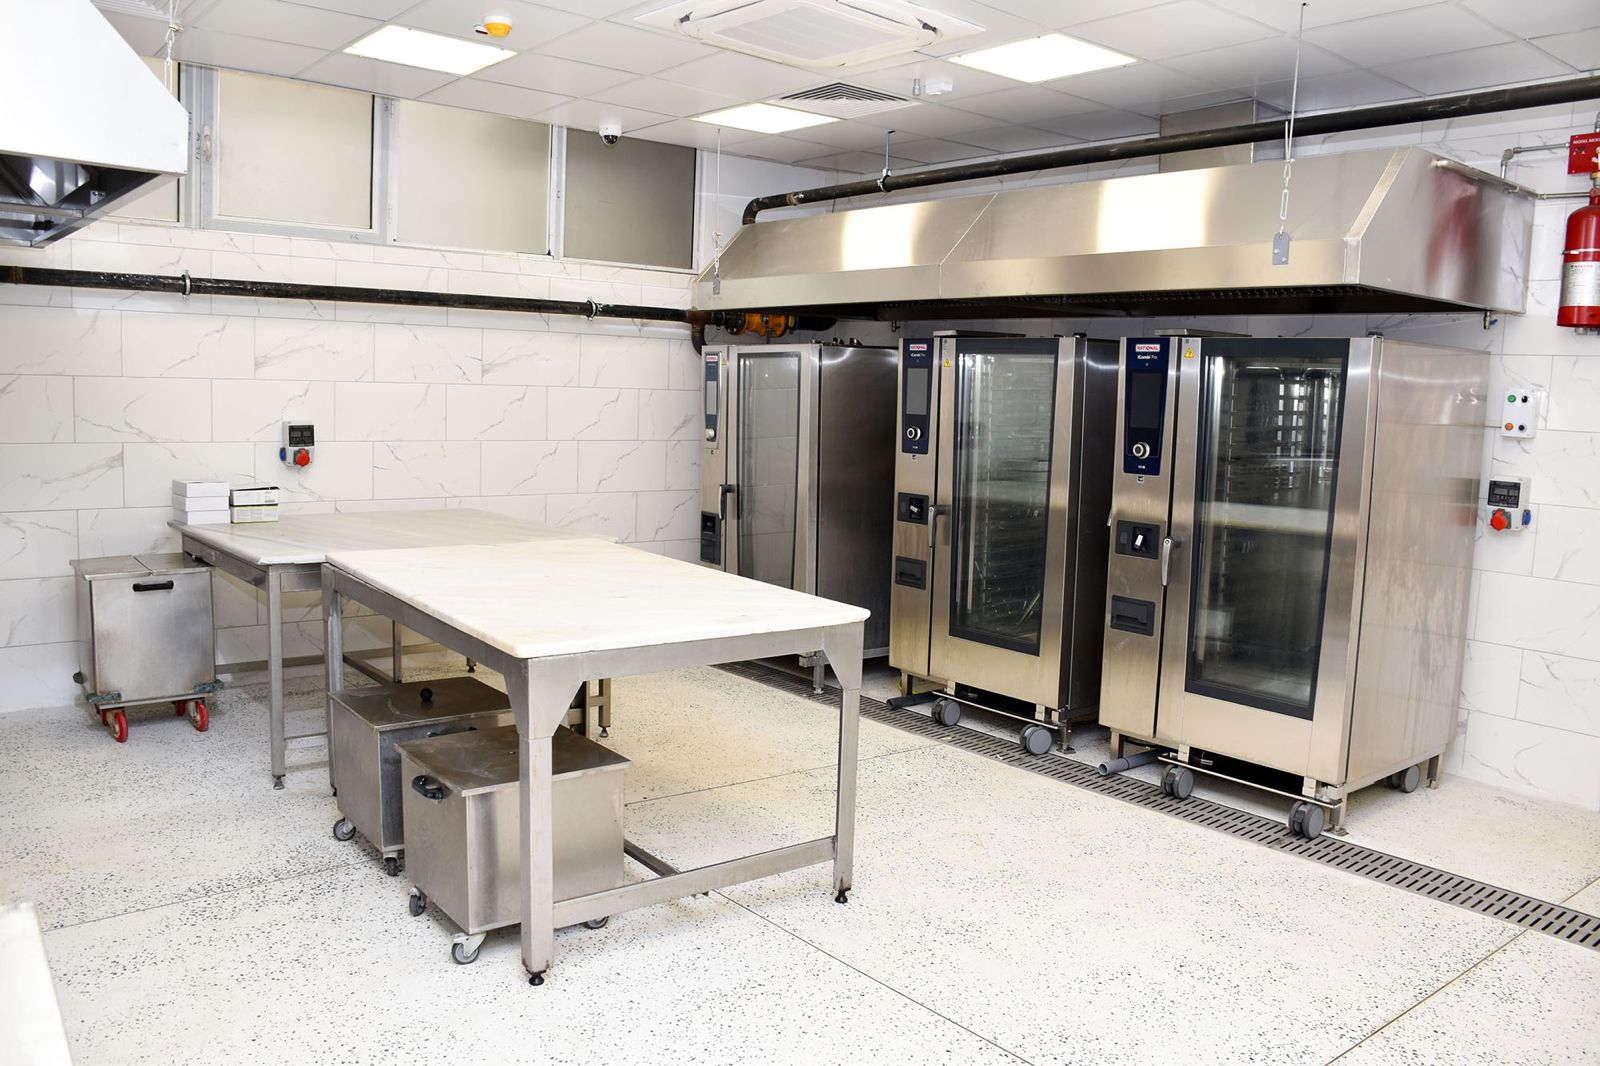
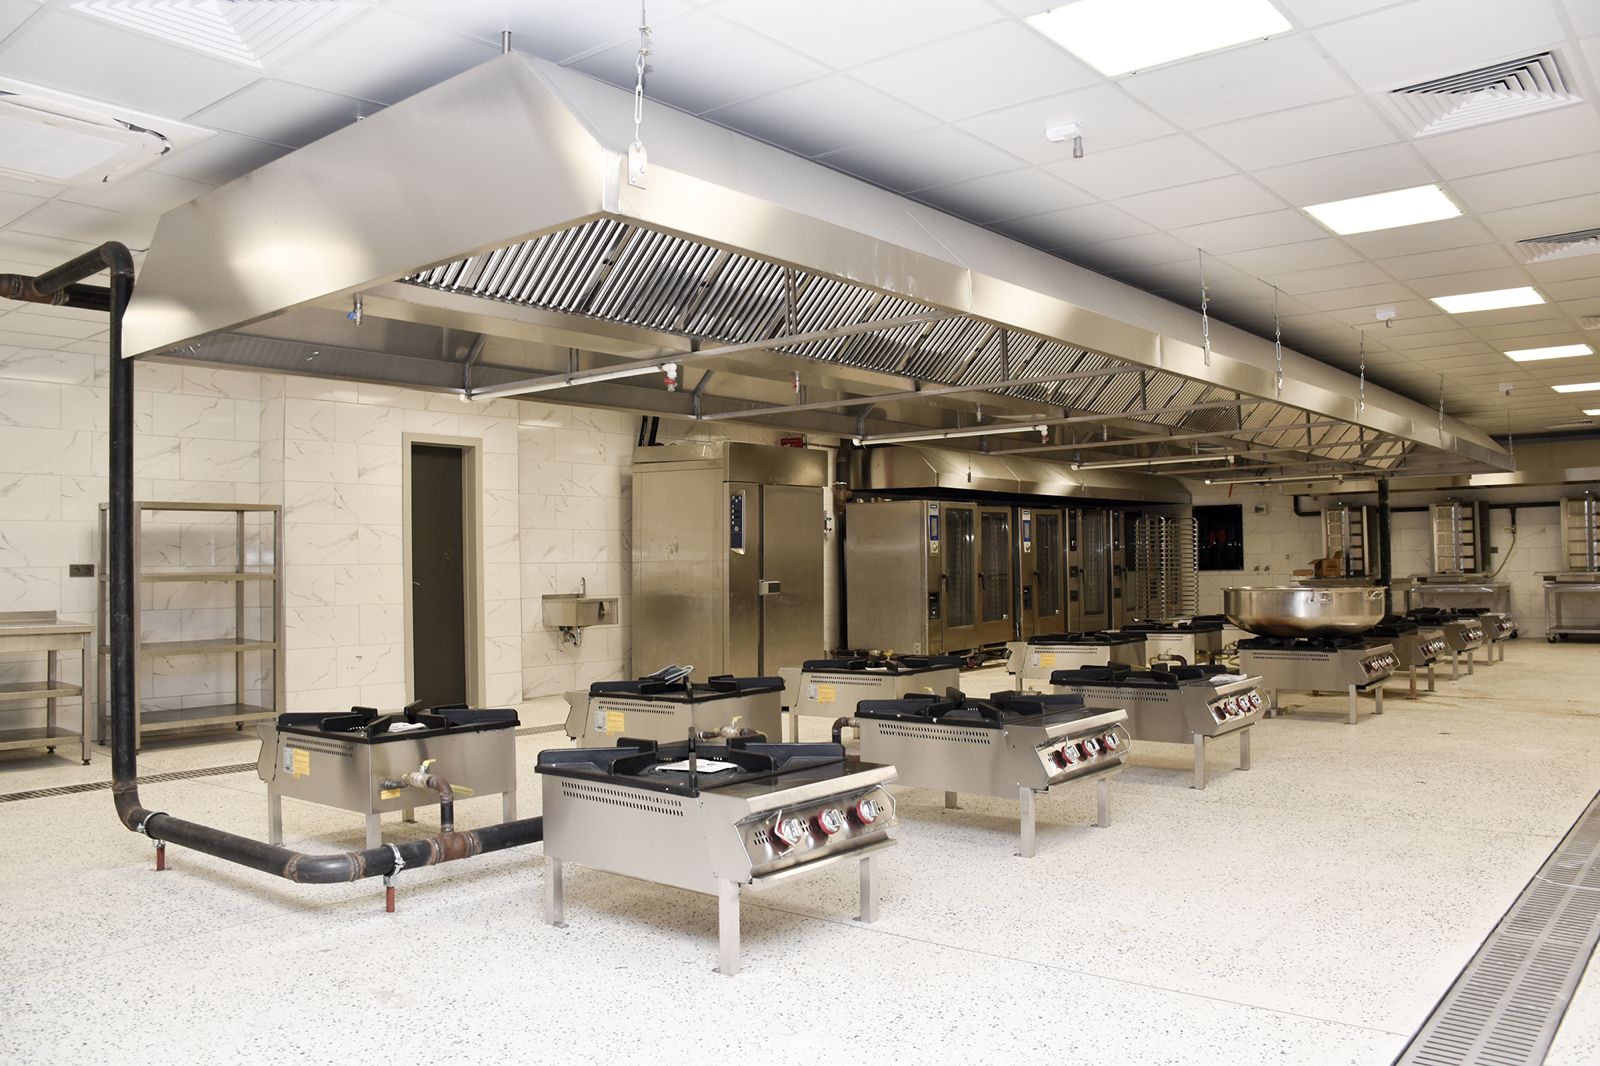
According to information obtained from our university’s Department of Health, Culture and Sports, before the renovation, the meat, pastry, vegetable preparation, and cooking sections were largely located within the same area. With the new layout, the vegetable preparation, preliminary preparation, breakfast preparation, pastry preparation, meat preparation, and cooking areas were separated from one another. This arrangement aims to ensure that the preparation processes for different food groups are carried out in a more controlled manner and to reduce the risk of cross-contamination. Kitchen floors were renovated using non-slip surfaces, while the ventilation and relevant technical systems in the cafeteria areas were also upgraded.
Sensor-operated door systems were installed throughout the kitchen areas to reduce physical contact and improve hygiene conditions. Identity-card access systems were installed at staff entry and exit points, and the camera systems in the cafeteria areas were renewed. Cafeteria drainage systems were expanded and renovated, while obsolete and unnecessary scrap materials were identified and removed from the premises in accordance with the relevant procedures. These improvements have contributed to creating a more organized, safe, and controllable working environment in the kitchen and cafeteria areas.
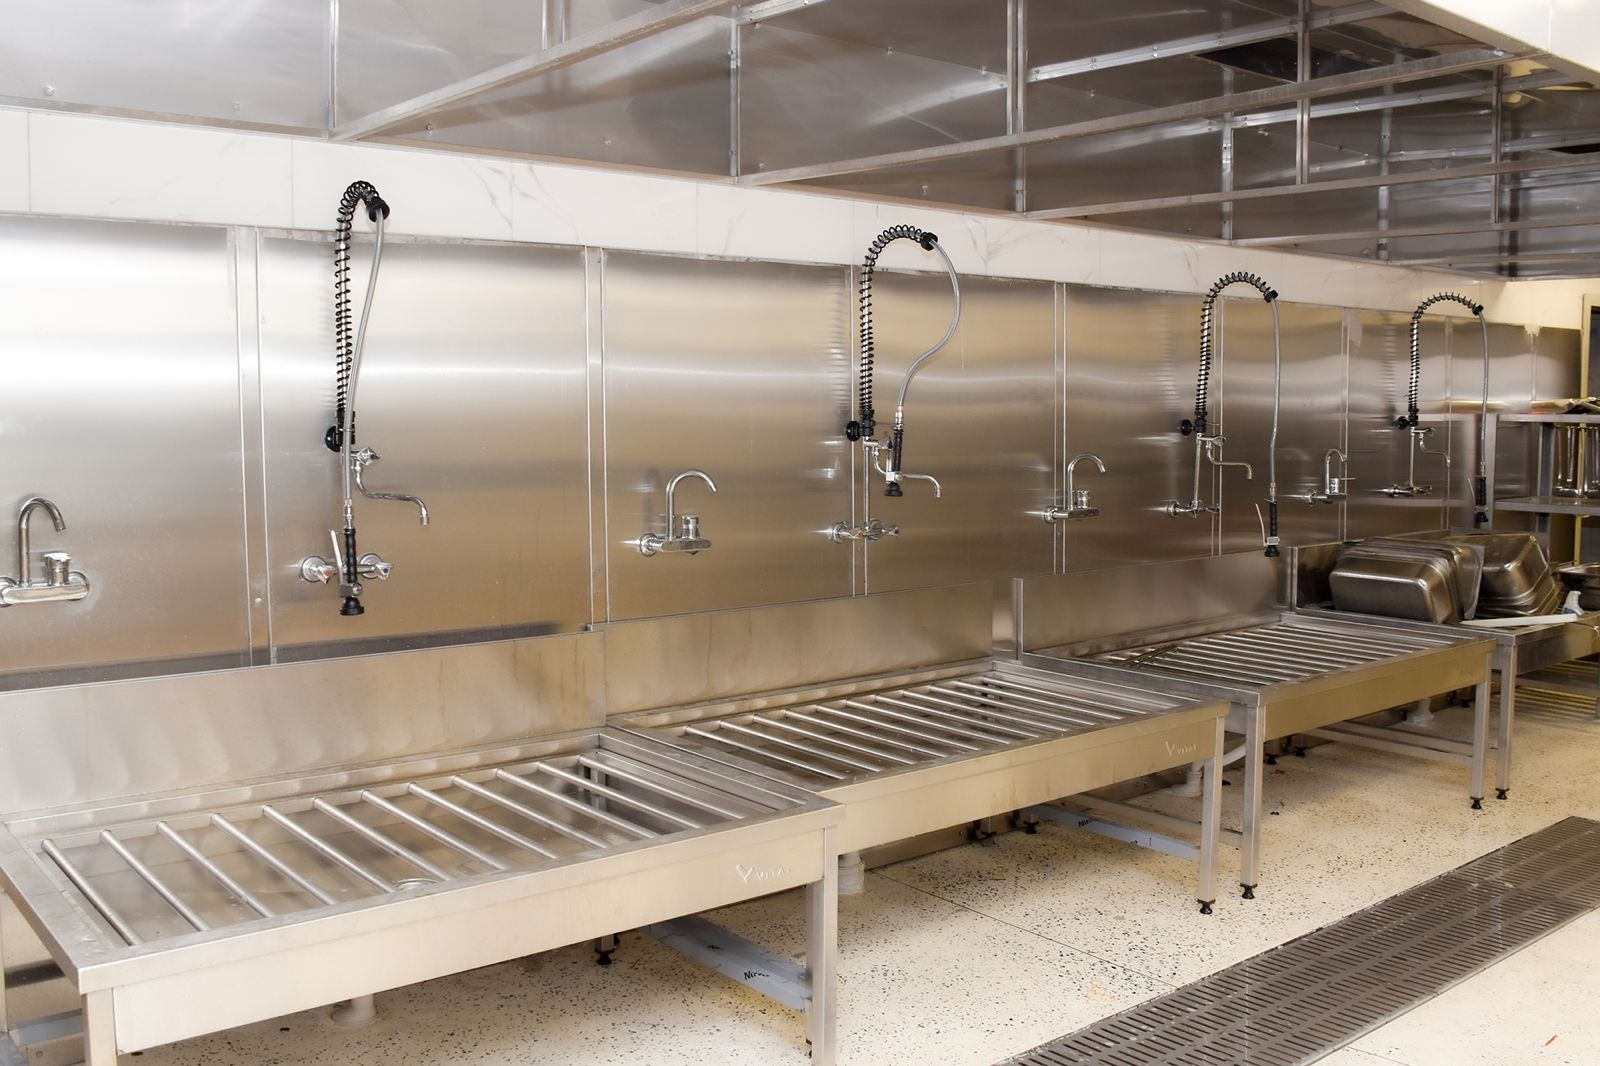
Problems previously experienced with drainage and ventilation in the boiler-washing and dishwashing area were resolved, increasing the area’s operational capacity. The new layout includes stacking and storage areas and provides a more functional dishwashing infrastructure suited to operational needs. This is expected to contribute to more organized cleaning processes, improved working conditions, and occupational safety.
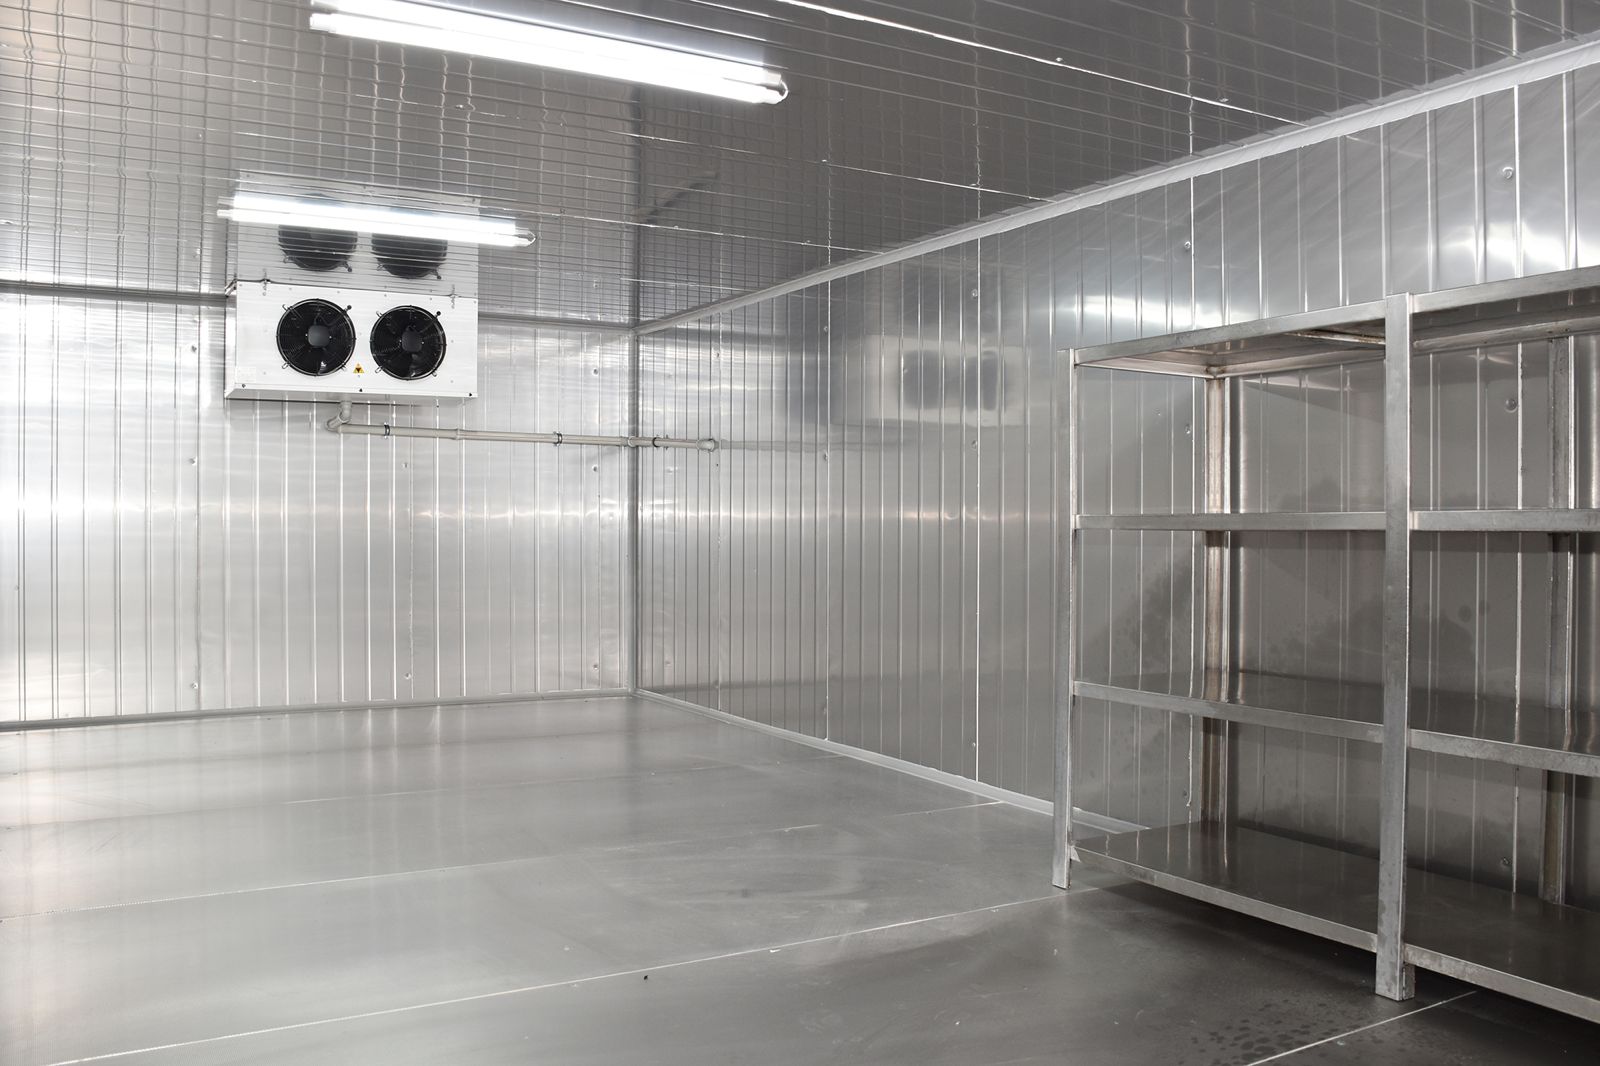
Improving storage conditions constituted another major part of the renovation works. According to the information provided, the previous storage and cold-storage capacity for different product groups, such as vegetables, meat, delicatessen products, and dry goods, was insufficient. This made it difficult to appropriately separate raw, processed, and cooked products.
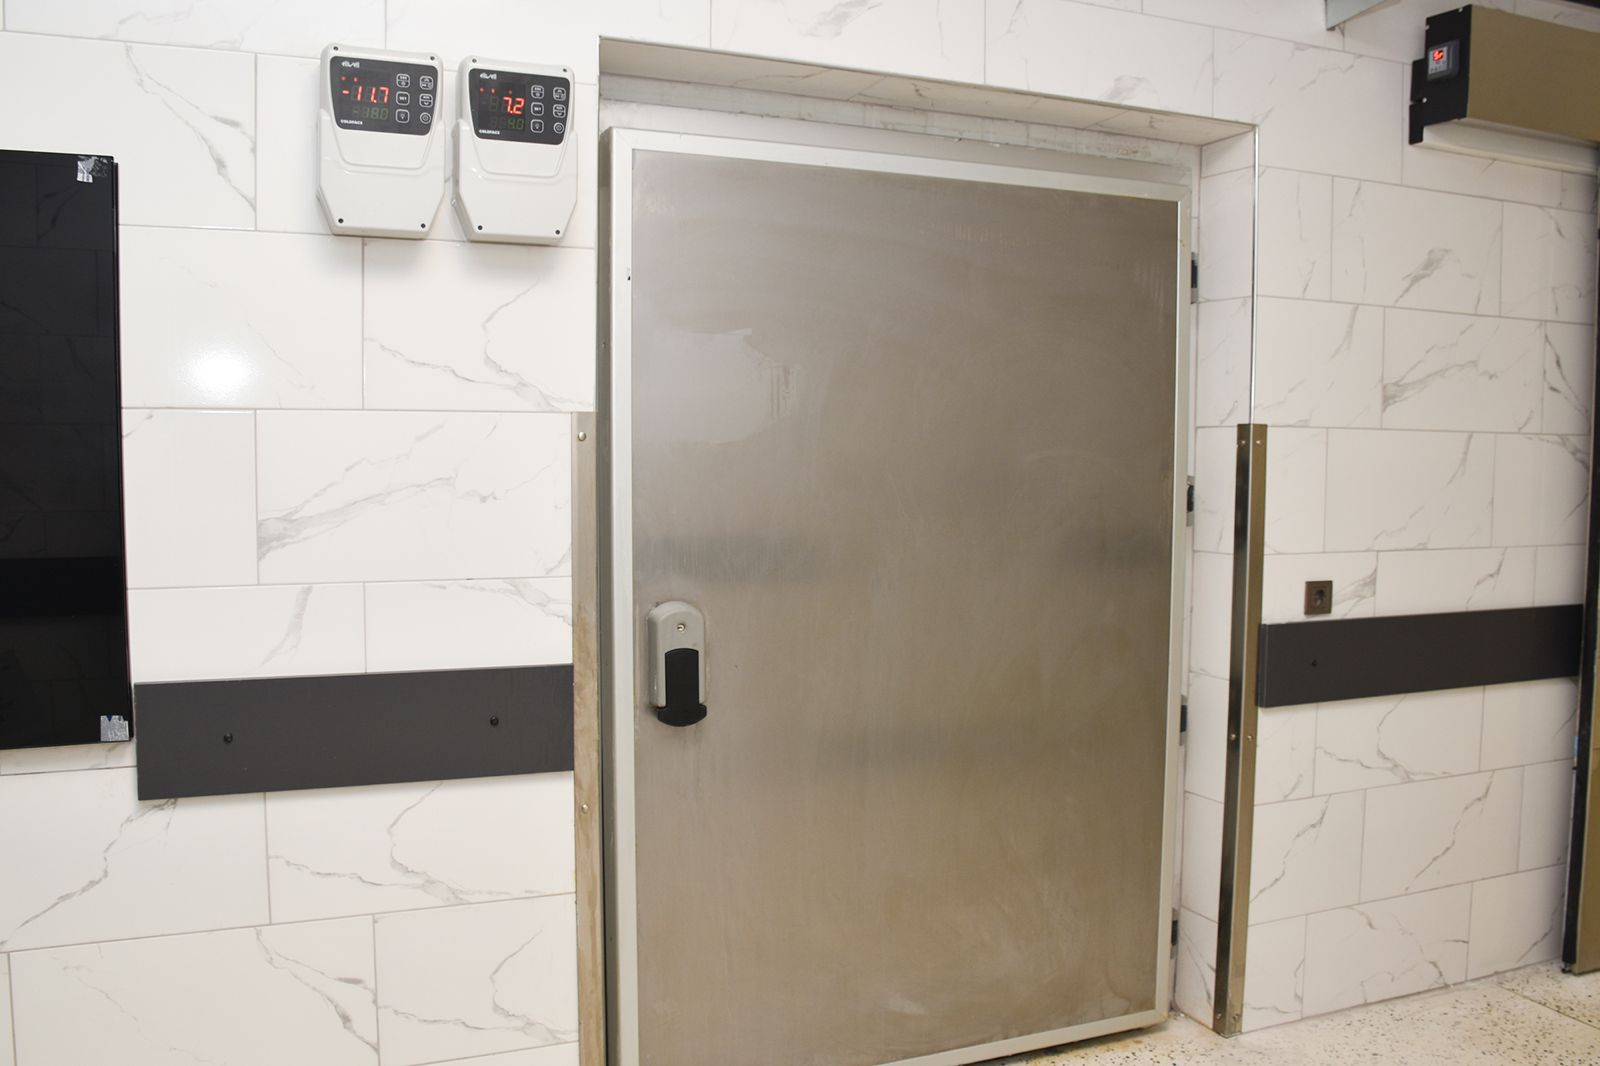
With the new kitchen layout, dedicated storage areas were created to separate raw and processed foods. Separate storage areas were established for vegetables and meat products, dairy products, olive-oil-based dishes and desserts that need to be cooked and cooled. These improvements aim to ensure that food is stored under appropriate conditions, make storage processes more organized and controlled, and strengthen food safety standards.
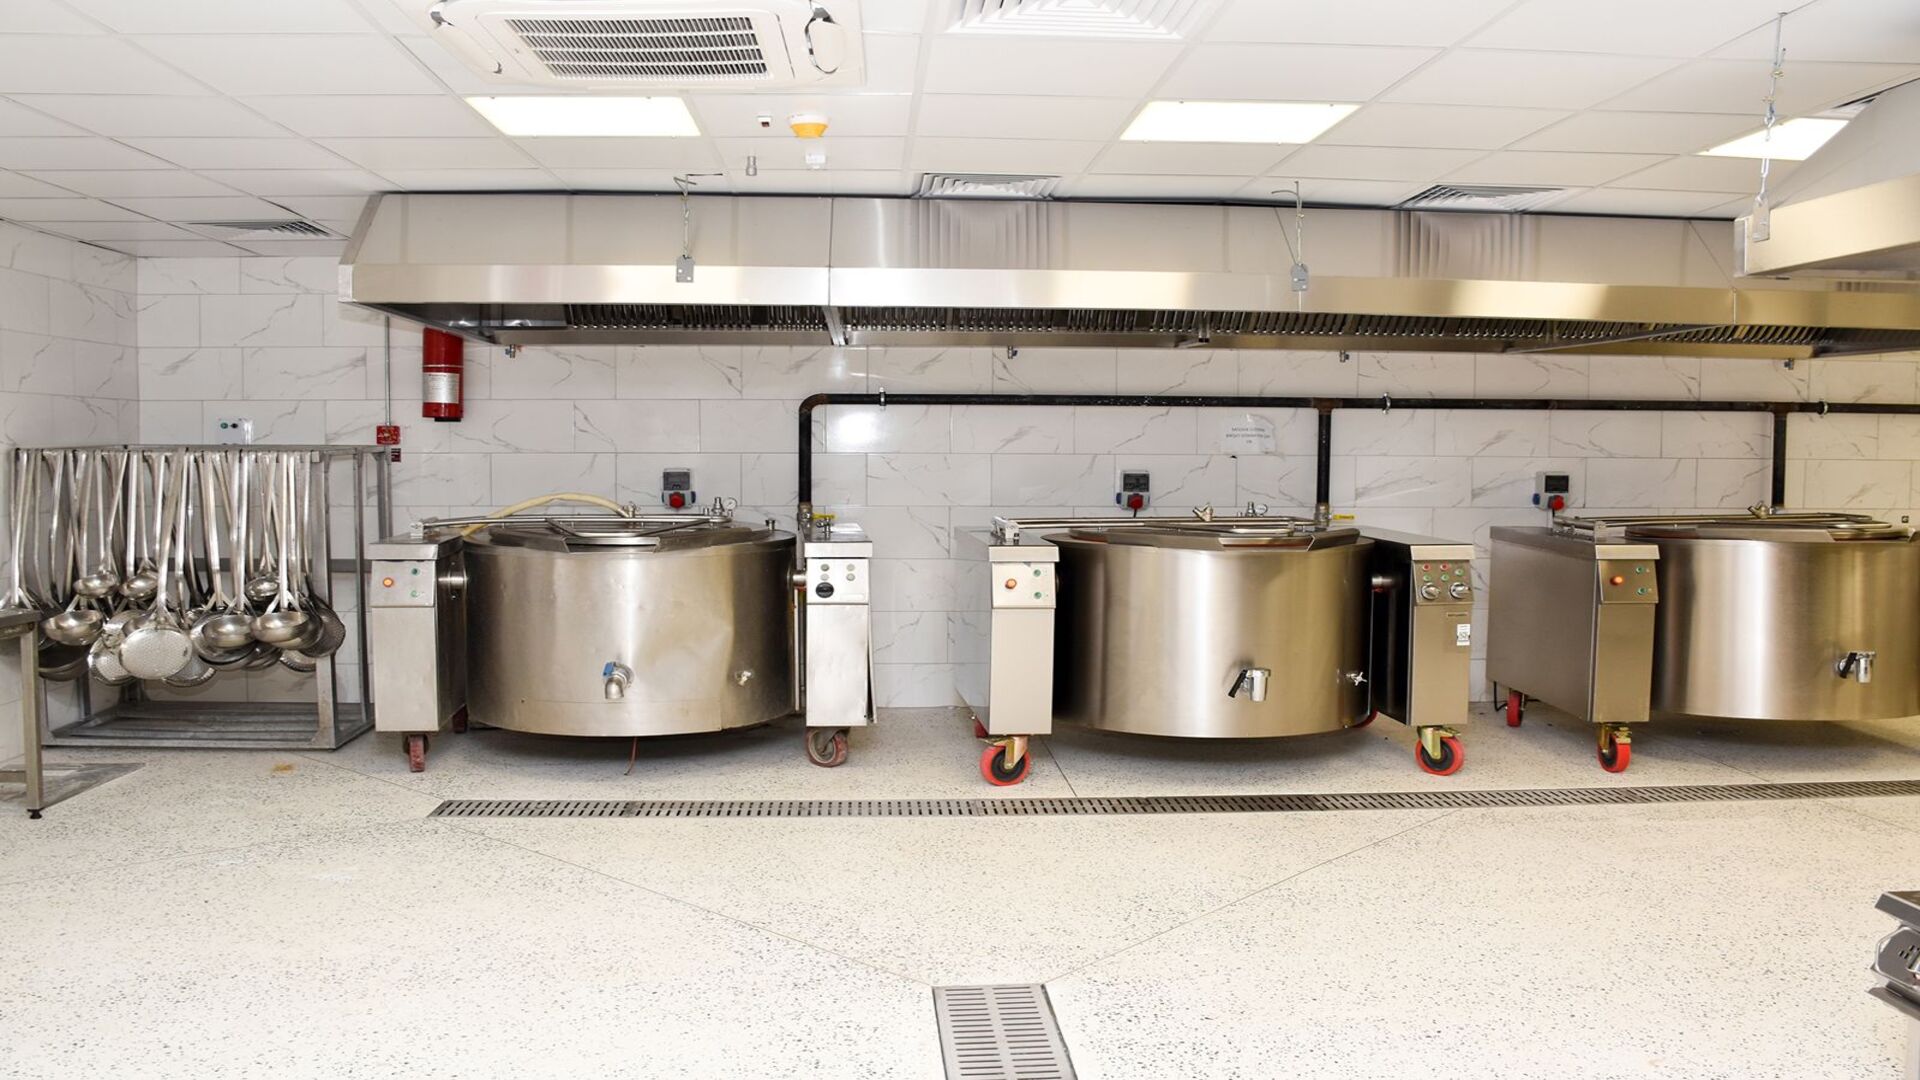
As part of efforts to strengthen the kitchen infrastructure, equipment that had reached the end of its useful life was replaced. In addition, new equipment—including ovens, floor-mounted cookers, tilting boiling pans, doner cookers, a dough mixer, and a potato peeling machine—was added to the kitchen according to the needs of the newly created areas.
Significant improvements were also made to logistics processes in order to facilitate the overall operation of the cafeteria. A separate waste and freight elevator was installed for transporting waste generated in the dining halls, while a dedicated food elevator was constructed to ensure that meals could be delivered safely and efficiently to the different floors. This separation of food and waste transportation from the elevator used for staff transportation is expected to improve workflow and contribute to more efficient service operations.
Comprehensive improvements were also made in terms of fire safety. In addition to the existing fire suppression system in the kitchen, fire alarm systems were installed in relevant areas, particularly the dining halls and administrative offices outside the kitchen. These measures strengthen early warning and rapid response capabilities in the event of a fire, contributing to a safer environment throughout the cafeteria and associated areas.
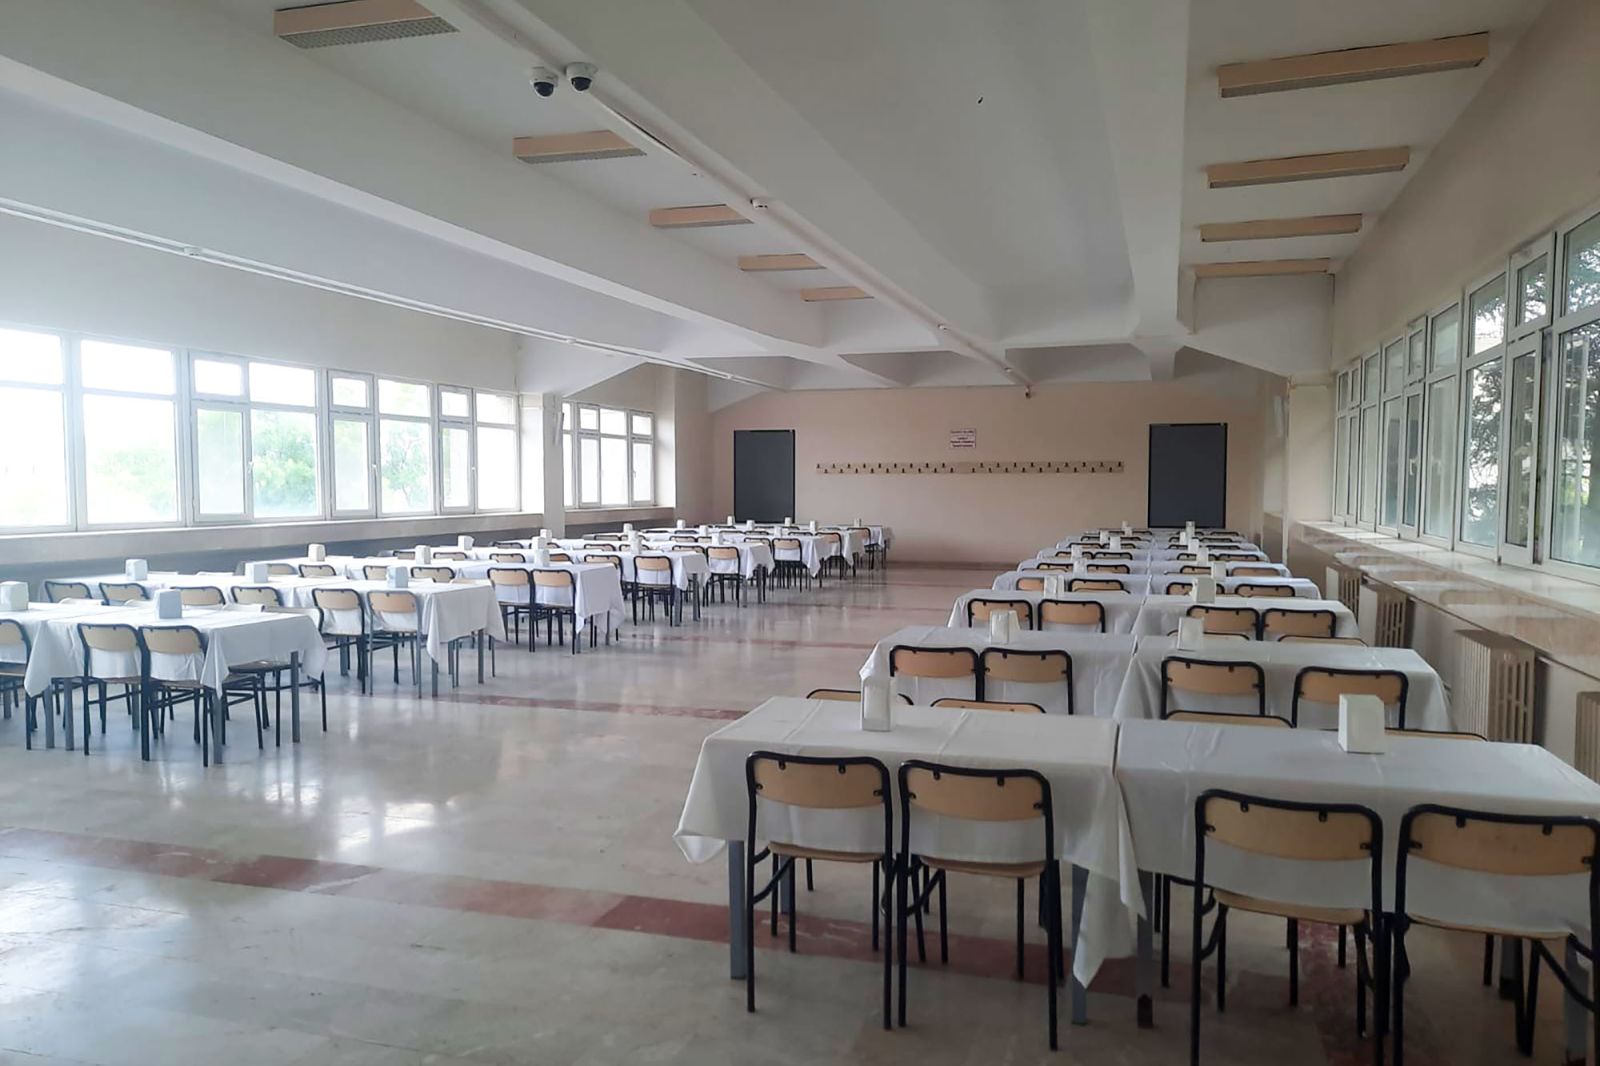
Improvements were also made to facilitate students’ use of the dining halls. Tray-scraping areas were expanded and redesigned to provide students with more convenient and accessible spaces. The floors of the dishwashing areas in the dining halls were renovated to improve hygiene conditions and contribute to a safer working environment.
The improvements carried out went beyond a physical renovation, providing a comprehensive transformation aimed at making processes—from food preparation to service to students and staff—safer, more hygienic, organized, and efficient. The renovated kitchen and storage areas, with improved storage conditions, separated preparation sections, modern equipment, and upgraded technical infrastructure, are expected to support food production processes. The works are intended to contribute to the reliability and quality of the meals served to students and staff, as well as to improving the working environment for kitchen personnel.